


- Floor Plans
- Other Info
- Location & Neighborhood
- About
- 1 BED
- 1+ DEN
- 2 BED
- + MORE
- STUDIO
- $80,000 Total Deposit
- $10,000 Initial Deposit,
- 7 payments 0f $10,000 per month over 8 months
Surrounding Community and Lifestyle
Glendor Towns in Burlington is conveniently situated near a variety of shops, dining options, educational institutions, green spaces, and other facilities. Residents will enjoy quick access to the waterfront, Burlington Mall, and Mapleview Shopping Centre within a mere five-minute journey. The location is also close to McMaster University and Brant Street Pier, as well as the nearby Roly Bird Park and Maple Park.
Connectivity and Local Highlights
Set at the intersection of Plains Rd E and Brant St, Glendor Towns positions you at the heart of Burlington’s vibrant scene. Key features of Glendor Towns include:
Residents have prime access to the QEW, which is the main artery to Hamilton, Niagara Falls, and St. Catharines, and boasts a decent transit score of 50. Additionally, drivers will find convenient connections to the QEW, Highway 403, and Highway 407.
Those living in Glendor Towns can reach Union Station in under 80 minutes. For those using public transport, the Burlington GO station is within walking distance, offering a quick commute to Union Station in under an hour. Additionally, the McMaster University – Burlington Campus is just a 10-minute drive away, making it an excellent residential choice.
1335 Plains Road East
Very Walkable


Introducing Glendor Towns Residential Project
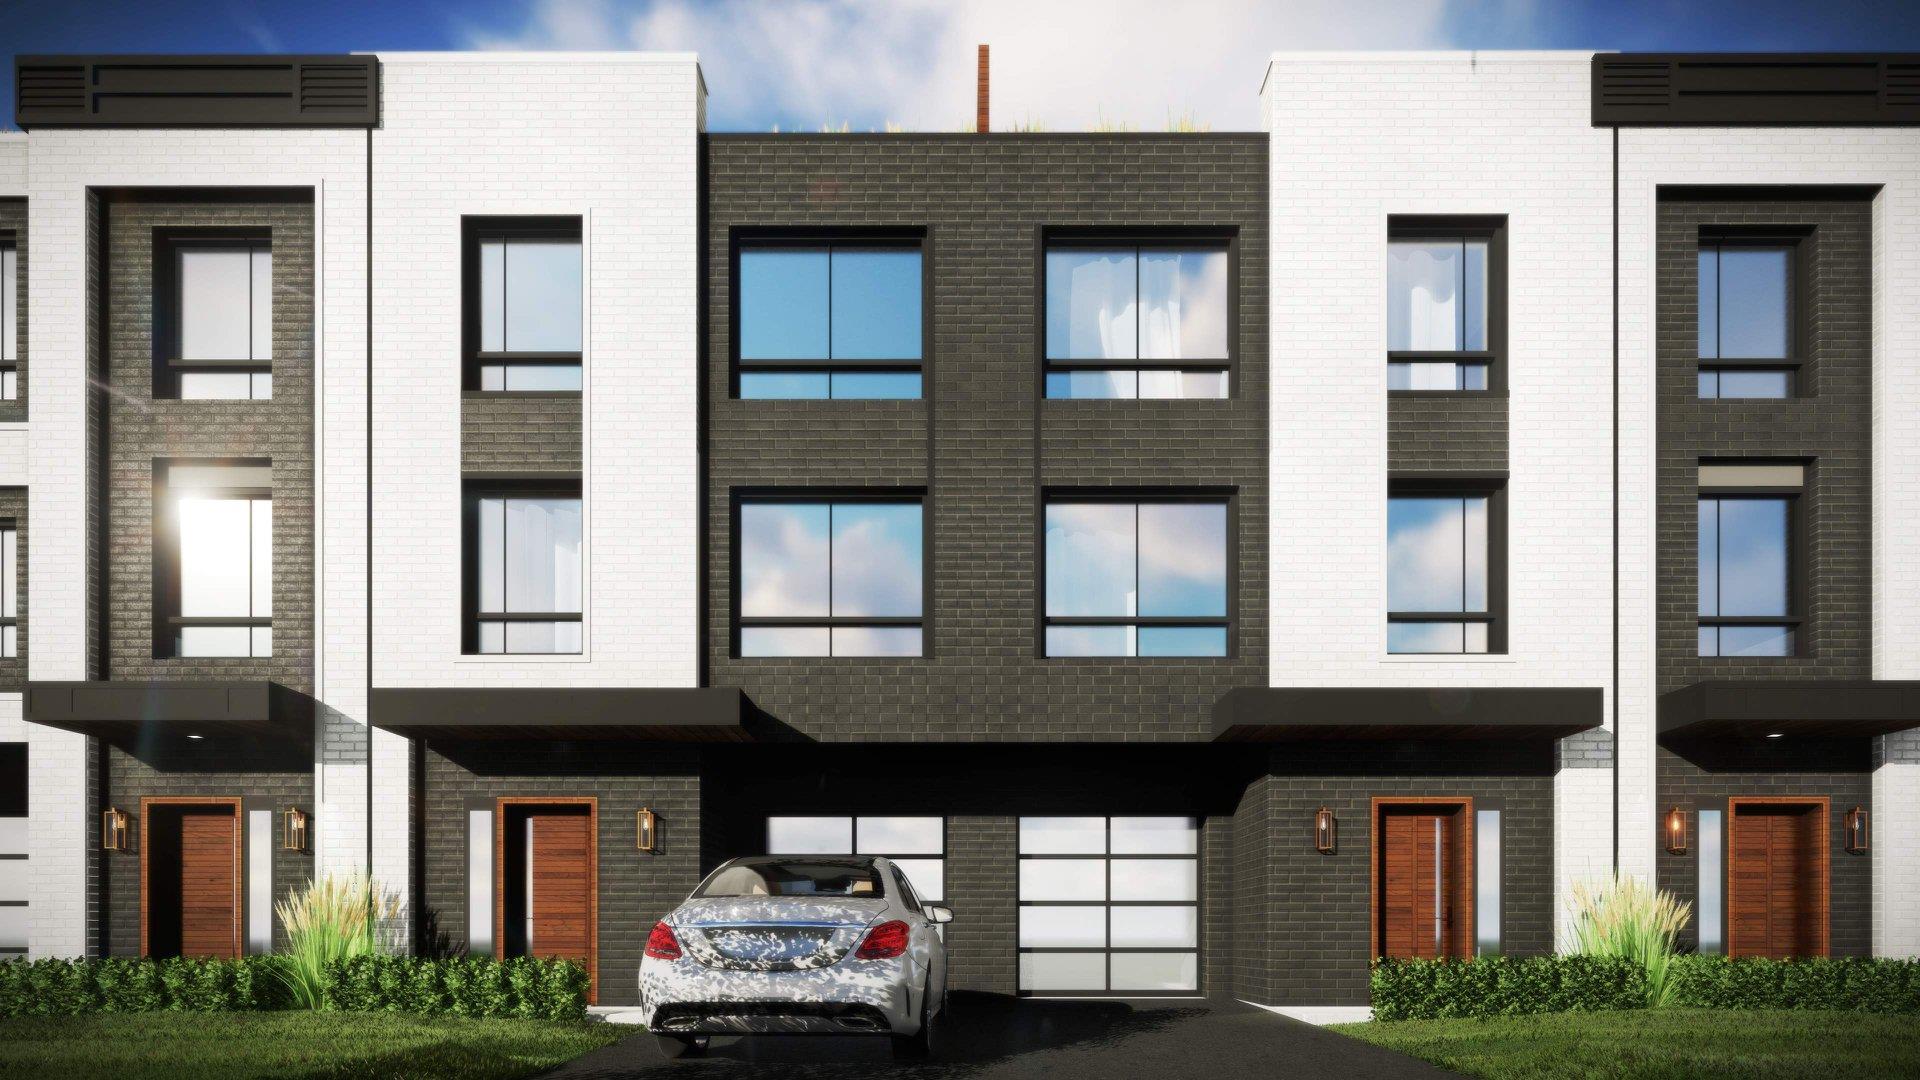
Glendor Towns is an upcoming condominium complex by DVLP Property Group Inc., situated at 1335 Plains Rd E in Burlington, Ontario. The complex is set to feature a 3-story building with 34 exclusive units, with anticipated completion in 2022.
Project Highlights and Facilities
The Glendor Towns development showcases a collection of townhouses within a quaint three-story building. This townhouse project will offer 34 select residences, ranging from 1 to 4 bedroom layouts. Prospective residents can expect spacious designs with units measuring between 1471 and 1574 square feet.
The construction of Glendor Towns brings forth a new community of elegant townhouses. The project promises limited availability, encompassing 34 high-end residences. Early designs reveal generous living spaces with options from 1 to 4 bedrooms, and sizes extending from 1471 to 1574 square feet.
Furthermore, the developers have envisioned an array of contemporary urban features and finishes for Glendor Towns at 1335 Plains Rd E. Each townhome will feature top-notch vinyl plank flooring, stylish cabinetry, quartz countertops, stainless steel appliances, among other luxuries and details.
The layout will consist of 5 traditional town units in the northern section, 17 back-to-back units in the south, and 12 back-to-back townhomes in the east. These will be available in various configurations, including three-bedroom and four-bedroom designs.
At 1335 Plains Road East, Burlington, Glendor Towns will also boast city comforts like parking spaces, walk-out patios, expansive private rooftop terraces, and more.
For a comprehensive breakdown of suite dimensions and the full range of amenities at Glendor Towns at 1335 Plains Rd E, please register with us. Our team is knowledgeable about the current real estate market dynamics in Toronto, Ontario. Whether you’re in the market to purchase or rent condos in Ontario, reach out to us. For further insights on this townhome project, feel free to contact us.