




- Floor Plans
- Other Info
- Location & Neighborhood
- About
- 1 BED
- 1+ DEN
- 2 BED
- + MORE
- STUDIO
- $5,000 on Signing
- Balance to 5% in 30 Days
- 5% on Occupancy
The Surrounding Community
The location is prime, with nearby attractions such as Eagle’s Nest Golf Club and Mackenzie Glen District Park. The convenience of transit is a highlight, with the Maple GO Station and York Region Transit just a short walk away, making the GO.2 Condominiums an ideal choice for commuters.
Attractions in the vicinity include ZooLand Indoor Play Centre, McMichael Canadian Art Collection, Kortright Centre, Maple Downs Golf Course, Richmond Hill Centre, Legoland Discovery Centre, Baitul Islam Mosque, Reptilia Zoo & Education Centre, and more. Educational institutions like Arc Catholic High School and Romeo Dallaire Public School are also close by. Dining options include Maple Garden Chinese Restaurant, Asian Legend Restaurant, and Sinopoli’s Italian Ristorante, among others.
For fun and excitement, Canada’s Wonderland, a beloved national amusement park, is a must-visit.
Connectivity and Highlights
Located in the historic area of Maple, GO.2 Condominiums offer superb connectivity within the Greater Toronto area, complemented by excellent bus services from the Toronto Transit Commission. The community has pedestrian and cycling-friendly scores of 38 and 46, respectively.
Eagle Rock Way
Somewhat Walkable


Introducing GO.2 Condominiums
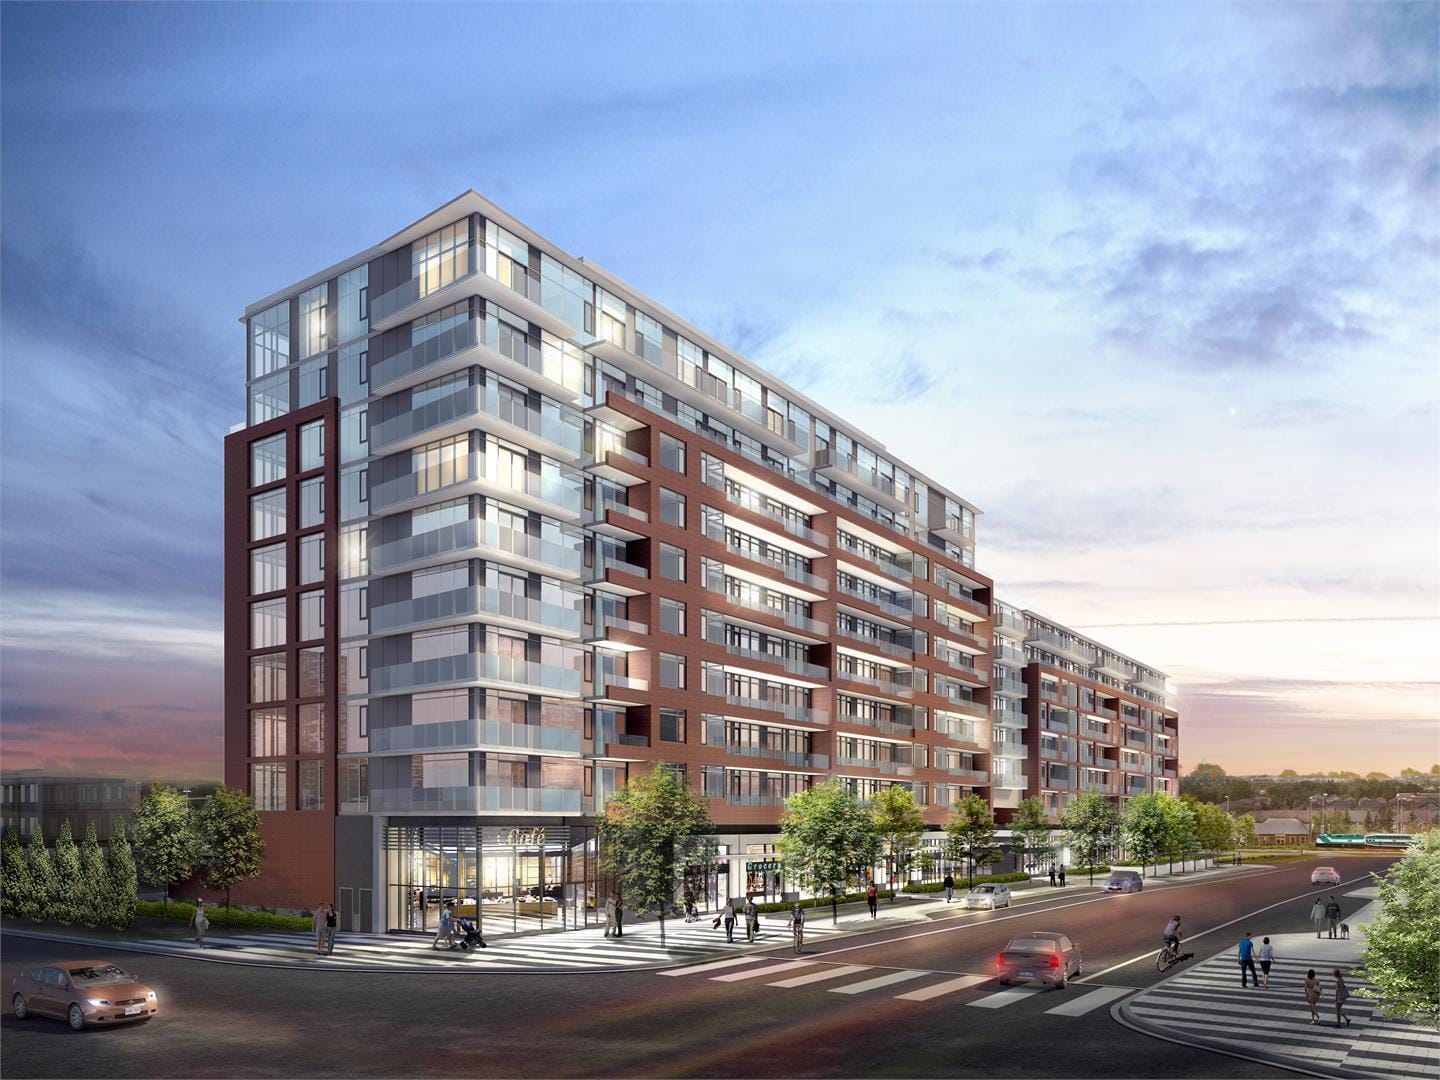
The Pemberton Group presents GO.2 Condominiums, a fresh residential condo and townhome complex nestled at Eagle Rock Way in the charming Maple district of Vaughan. The building’s construction reached completion in 2021 and boasts a 12-story structure with a total of 312 residences.
The introduction of the GO.2 Condominiums is poised to elevate the aesthetic appeal of the surrounding area, infusing a contemporary yet welcoming vibe into the community.
Contact us to schedule a virtual meeting and obtain detailed information about the GO.2 Condominiums.
Amenities and Design
The residences at GO.2 Condominiums vary in size, ranging from 510 to 1,455 square feet.
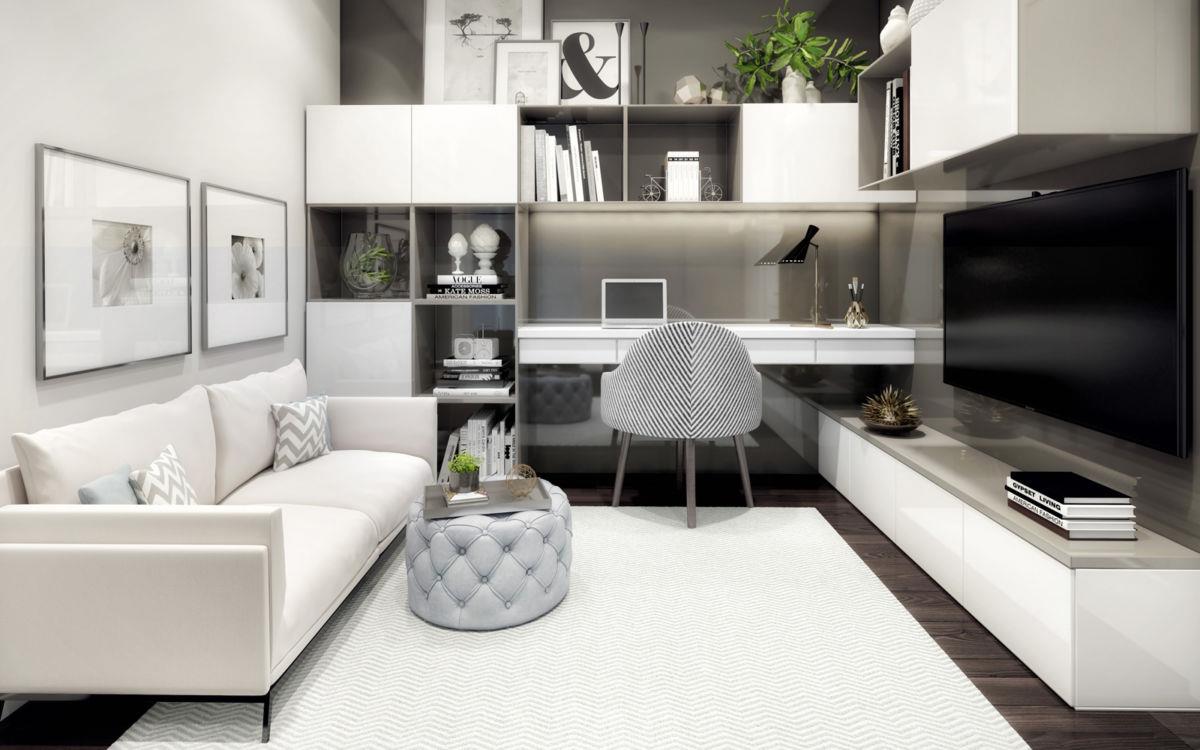
The condominiums are designed with a modern touch, featuring elegant living spaces and generously proportioned rooms. Each unit is outfitted with high-quality finishes, including porcelain floor tiles, modern interior doors, and upper cabinet lighting in the kitchens. The kitchens also boast a porcelain mosaic backsplash and full-sized appliances, while the bathrooms are adorned with luxurious finishes.
Residents will appreciate the mirrored and balanced sliding closet doors, sophisticated vanity cabinetry, and a fully-equipped laundry area with white ceramic flooring. The bathrooms are also elegantly designed with a contemporary mirrored medicine cabinet, glazed ceramic wall tiles for the bathtub area with glass accent tiling, porcelain wall tiles for shower enclosures, and a mosaic tile shower base enclosed by glass.
Security features include monitored windows and sliding doors on the ground floor. The condos also come with sleek ceiling light fixtures, aesthetically pleasing cabinetry, and smooth ceilings in the living areas.
Additional amenities include a fitness and weight training room, yoga and steam room, theater, party room, a terrace on the 9th floor, and a guest suite. Each suite has an entry alarm system, individual heating control, an electrical outlet on the patio or balcony, and an emergency voice communication system.
The living areas are pre-wired for telephone service, and the dining room includes a capped ceiling outlet.