

- Floor Plans
- Other Info
- Location & Neighborhood
- About
- 2 BED
- + MORE
- 1 BED
- 1+ DEN
- STUDIO
|
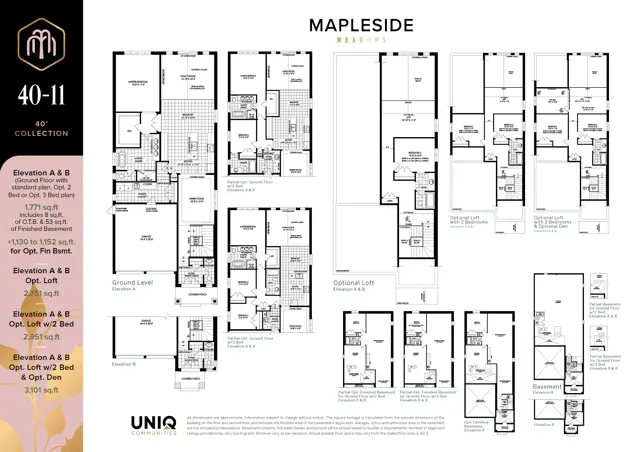
40-11 Elev. A (2 Bedrooms)
2
2
|
2
2
|
1765 sqft |
$ 2,169,980
|
|
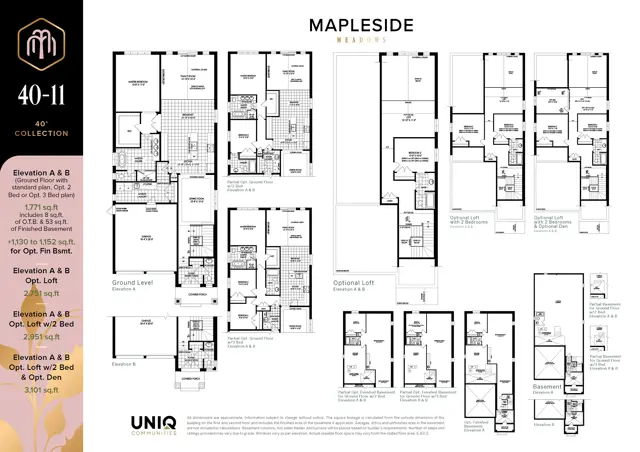
40-11 Elev. B (2 Bedrooms)
2
2
|
2
2
|
1765 sqft |
$ 2,178,980
|
|
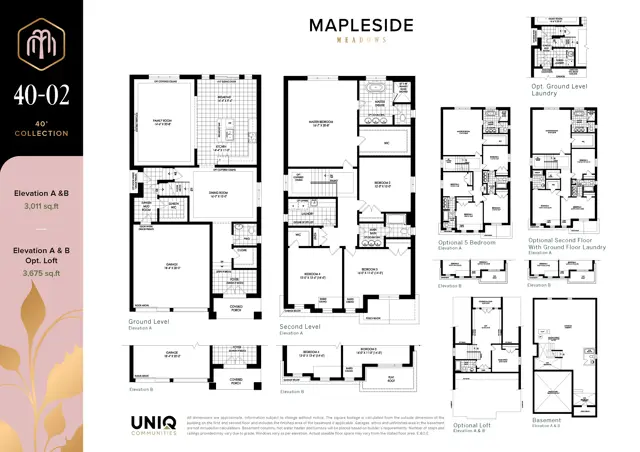
40-02 Elev. A
4
2
|
4
2
|
3011 sqft |
$ 2,118,995
|
|
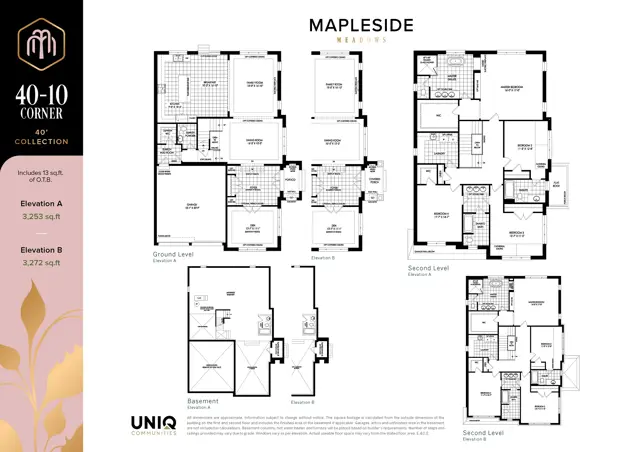
40-10 (Corner) Elev. B
4
3
|
4
3
|
3272 sqft |
$ 2,217,995
|
|
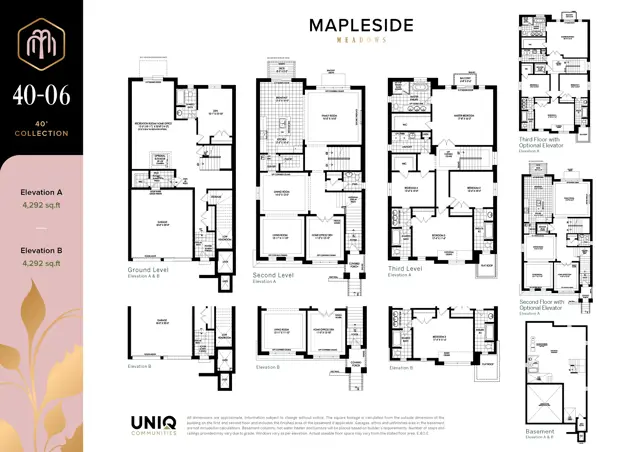
40-06 Elev. B
5
4
|
5
4
|
4292 sqft |
$ 2,527,991
|
|
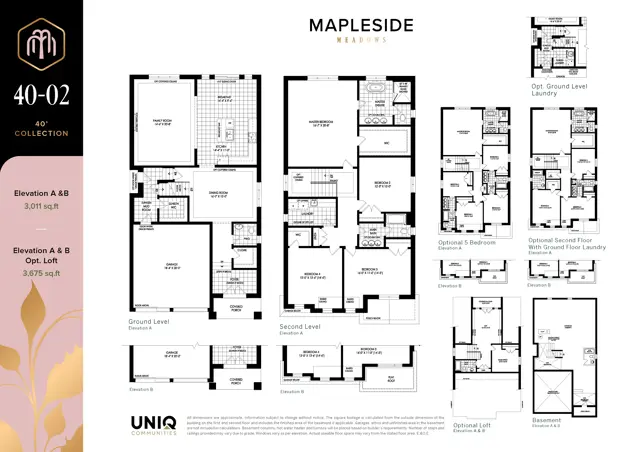
40-02 Elev. A with Loft
5
3
|
5
3
|
3675 sqft |
$ 2,278,997
|
|
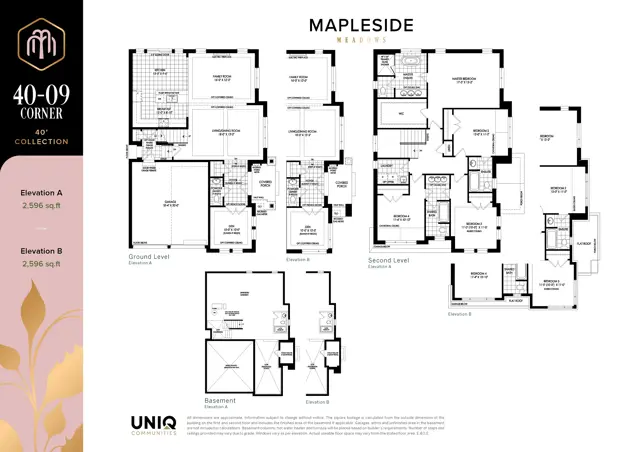
40-09 (Corner) Elev. B
4
3
|
4
3
|
2596 sqft |
$ 1,967,993
|
|
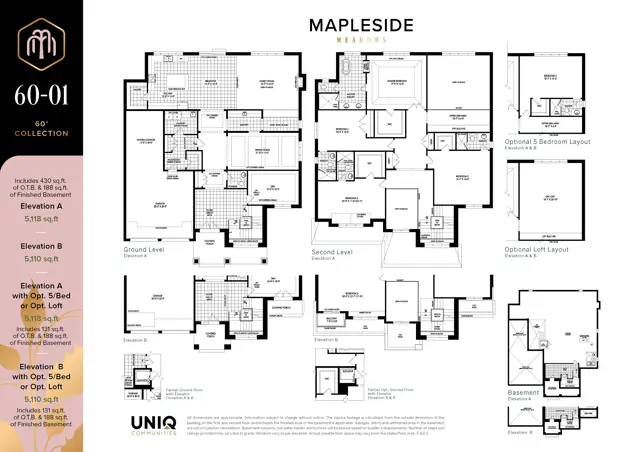
60-01 Elev. B
4
4
|
4
4
|
5110 sqft |
$ 3,219,992
|
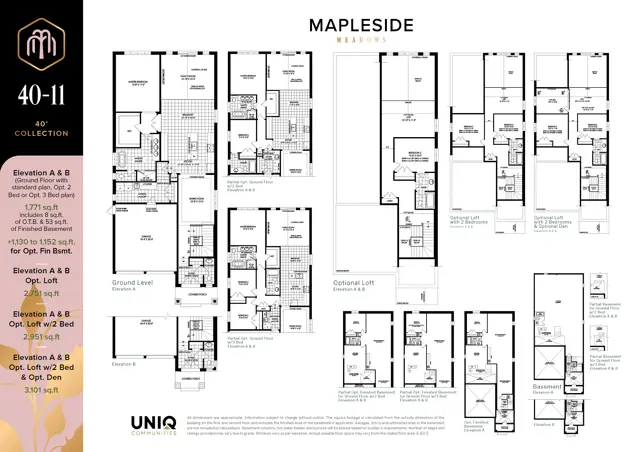
|
40-11 Elev. B (2 Bedrooms & Den)
3
2
|
3
2
|
1765 sqft |
$ 2,198,996
|
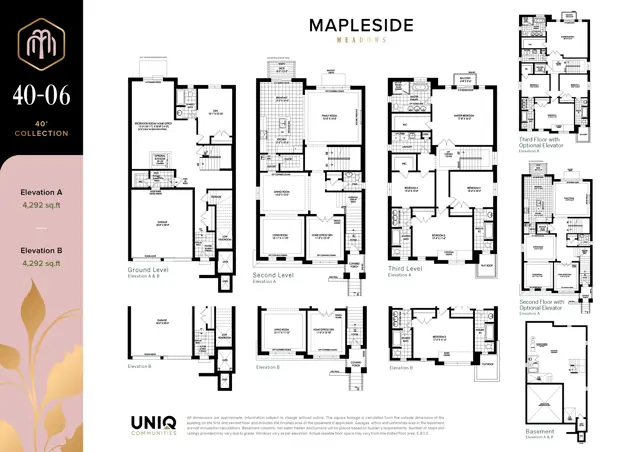
|
40-06 Elev. A
5
4
|
5
4
|
4292 sqft |
$ 2,518,991
|
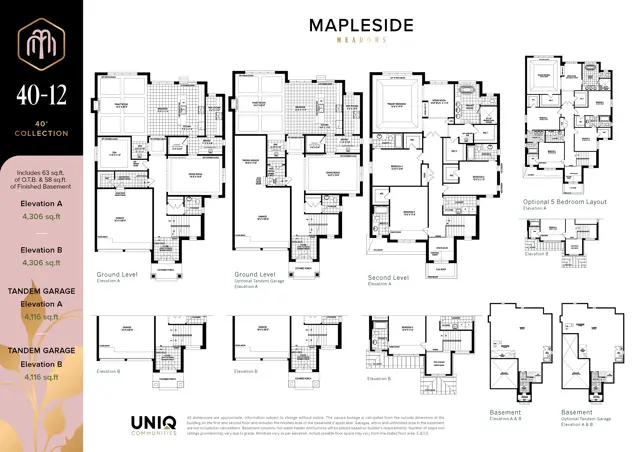
|
40-12 Elev. A
4
4
|
4
4
|
4306 sqft |
$ 2,489,993
|
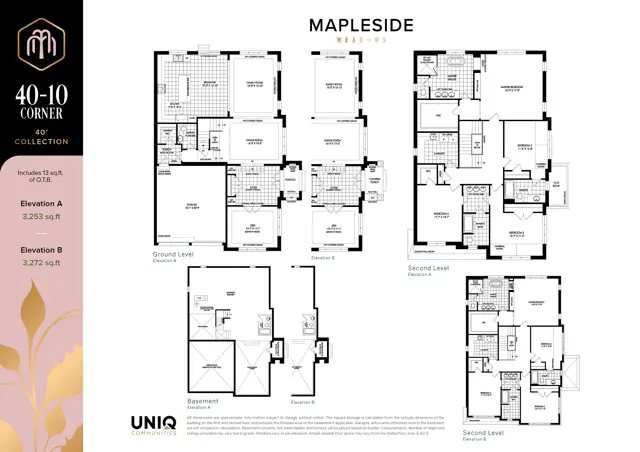
|
40-10 (Corner) Elev. A
4
3
|
4
3
|
3253 sqft |
$ 2,208,995
|
|
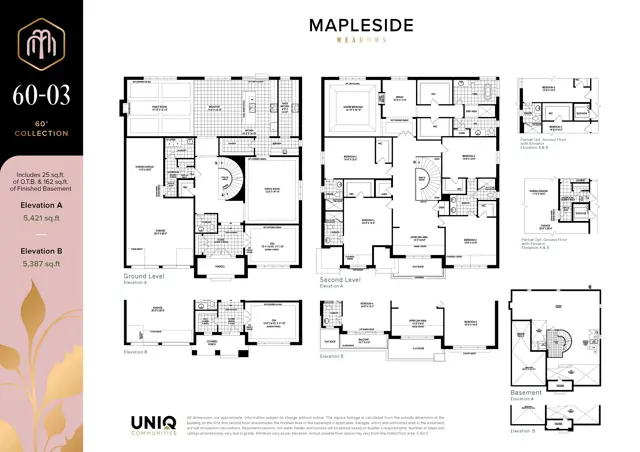
60-03 Elev. A
5
4
|
5
4
|
5421 sqft |
$ 3,329,990
|
|
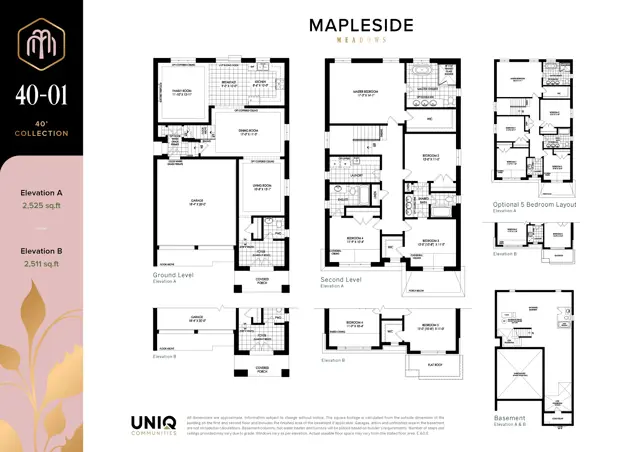
40-01 Elev. A
4
3
|
4
3
|
2525 sqft |
$ 1,899,999
|
40’s
$60,000 with Offer
$50,000 in 30 Days
$40,000 in 60 Days
$40,000 in 90 Days
$30,000 in 120 Days
Total: $220,000
60’s
$85,000 with Offer
$85,000 in 30 Days
$60,000 in 60 Days
$60,000 in 90 Days
$50,000 in 120 Days
Total: $340,000
Surrounding Area and Community
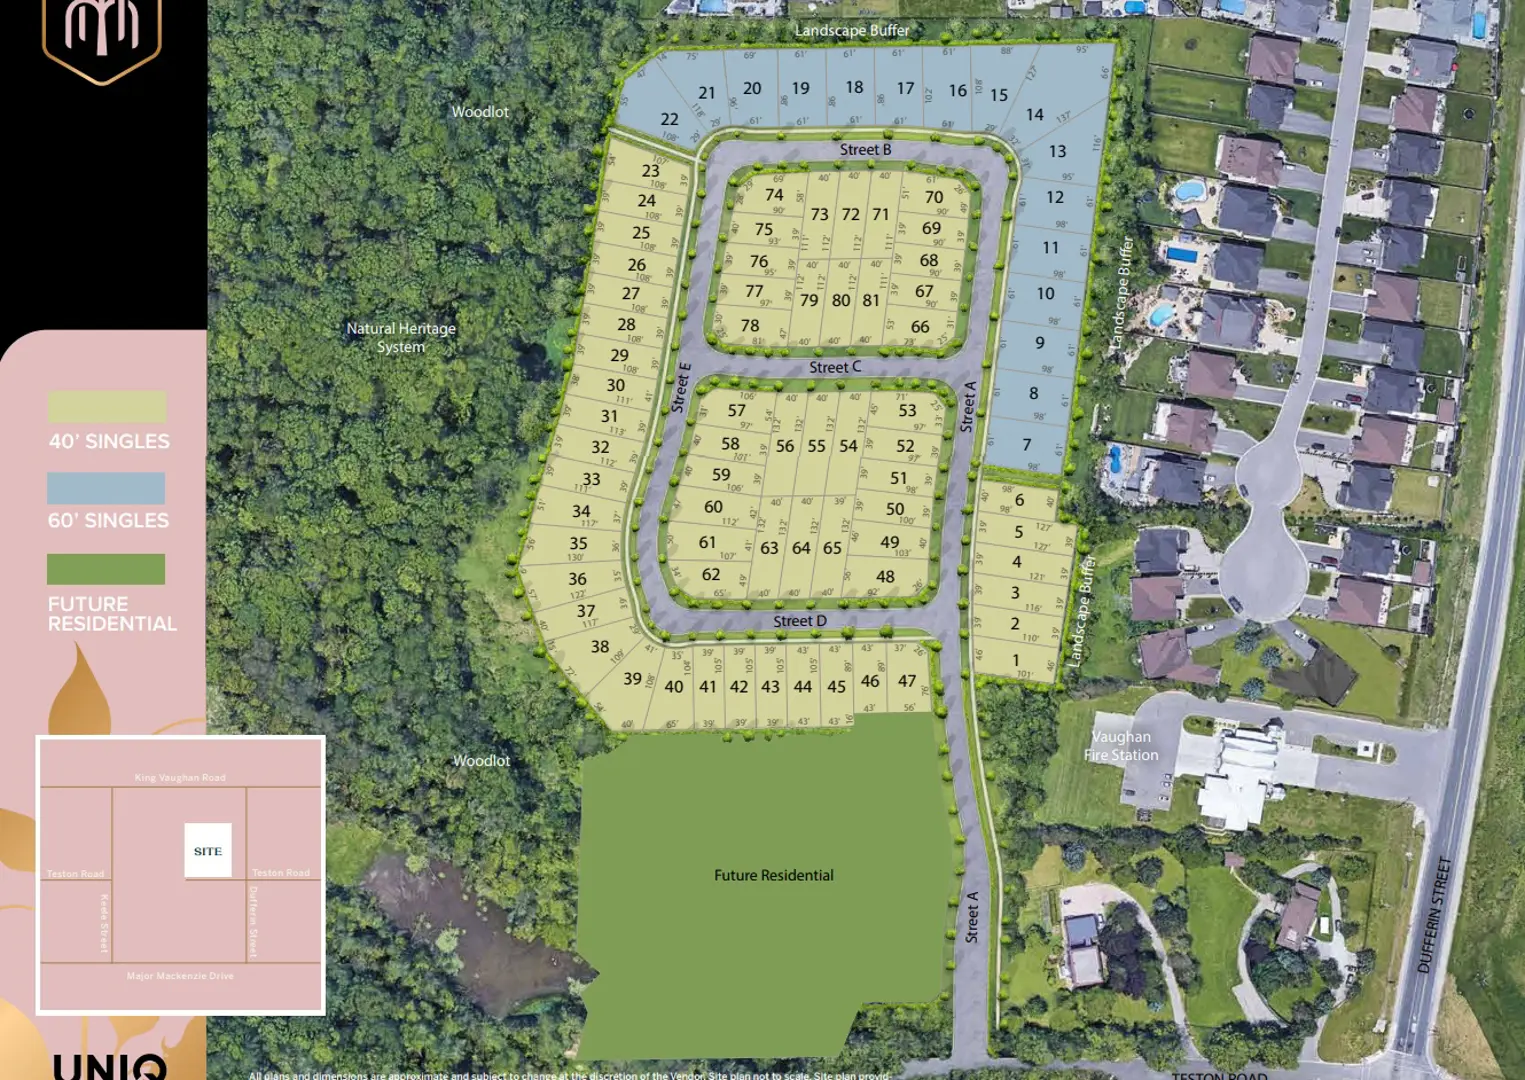
Nestled in a picturesque enclave, Mapleside Meadows is surrounded by lush greenery, peaceful streams, and scenic trails. The community is just minutes from essential amenities, including top-rated schools, shopping centers, fine dining, and entertainment venues. Residents will also enjoy proximity to beautiful parks and golf courses, making it an ideal location for families seeking a balanced lifestyle that combines urban convenience with natural tranquility.
Transportation and Connectivity
Mapleside Meadows offers excellent connectivity for commuters and travelers alike. Conveniently located near major highways, including Highway 400 and Highway 407, residents can easily access the Greater Toronto Area. Public transit options, including GO Transit and York Region Transit, provide efficient commuting solutions. Whether heading to downtown Toronto or exploring the surrounding regions, residents of Mapleside Meadows will benefit from seamless transportation links that make daily travel effortless.
Car-Dependent


Introducing Mapleside Meadows
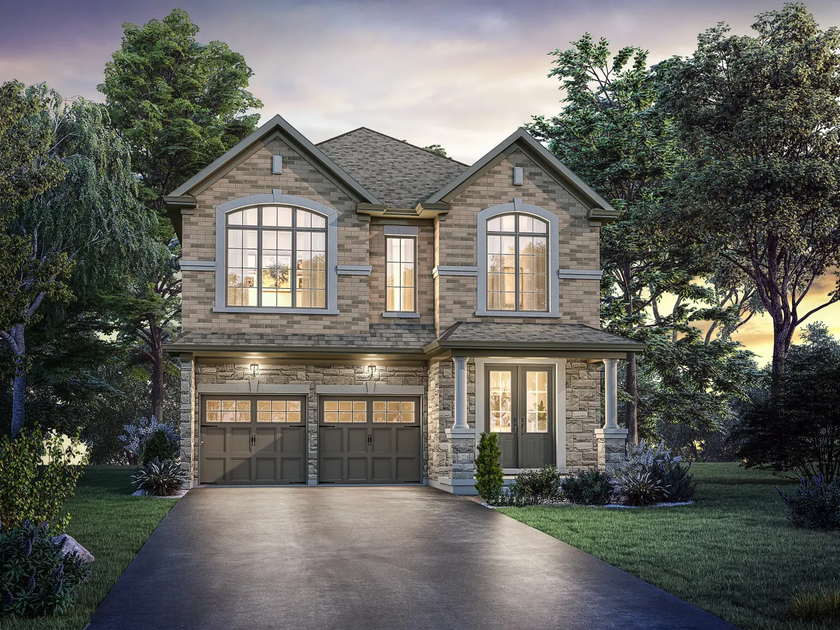
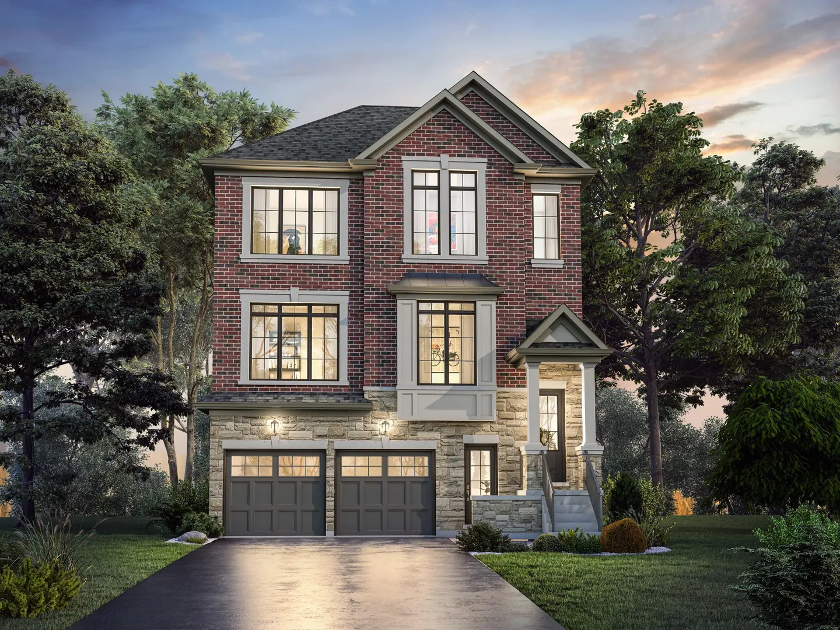
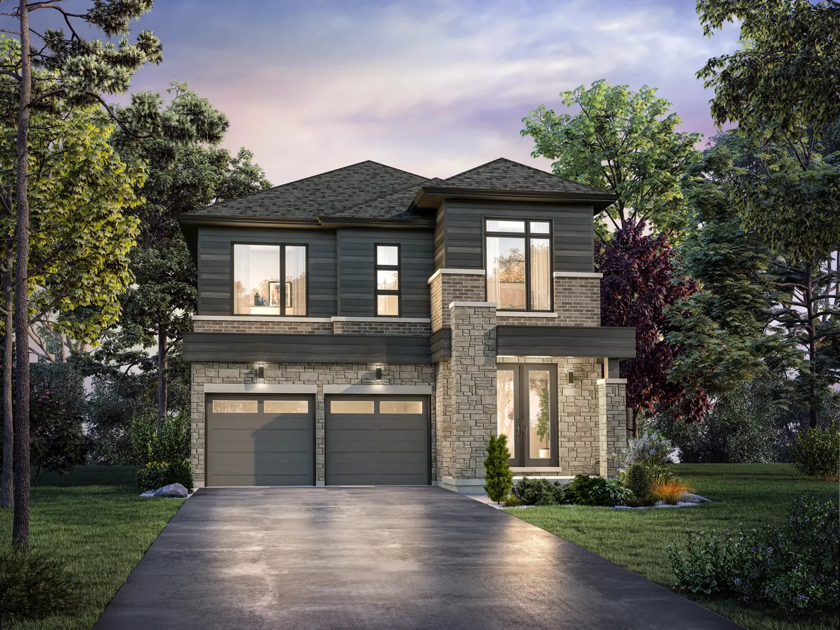
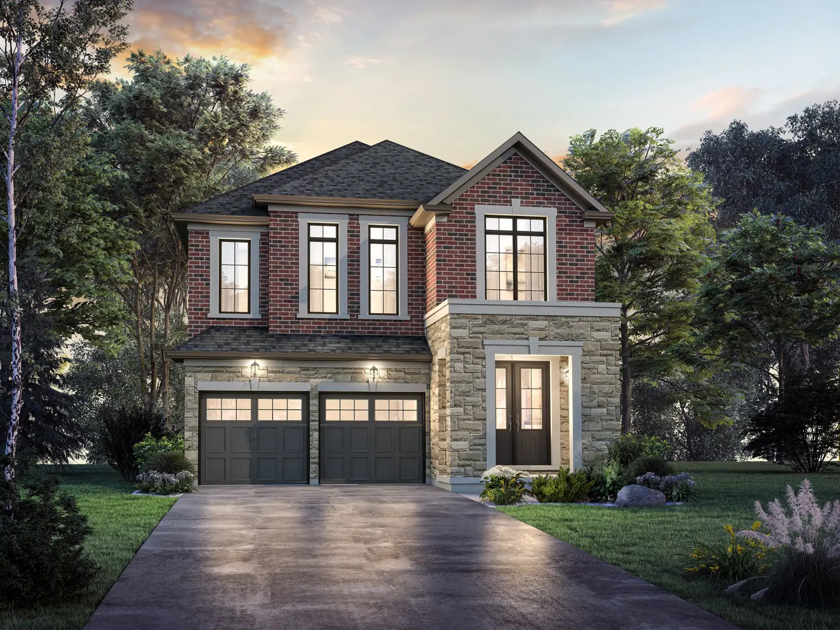
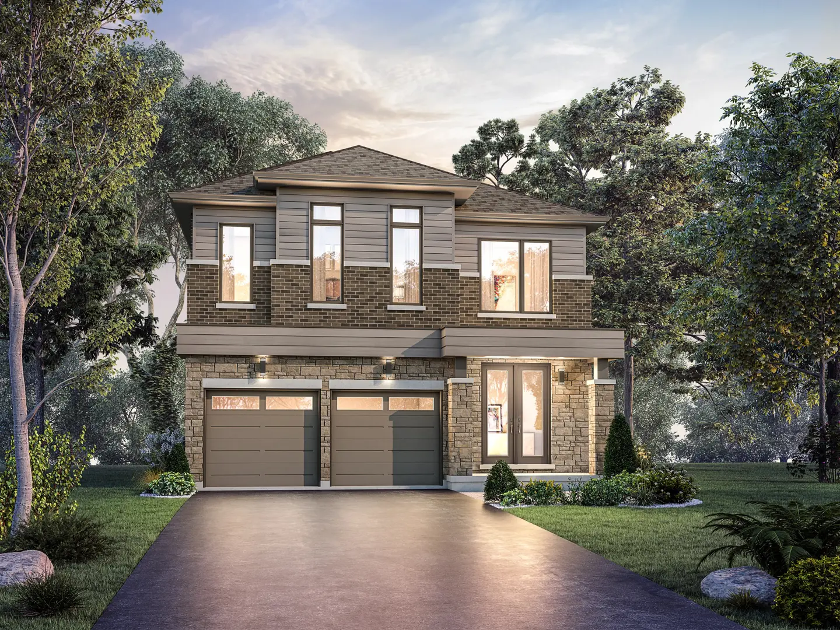
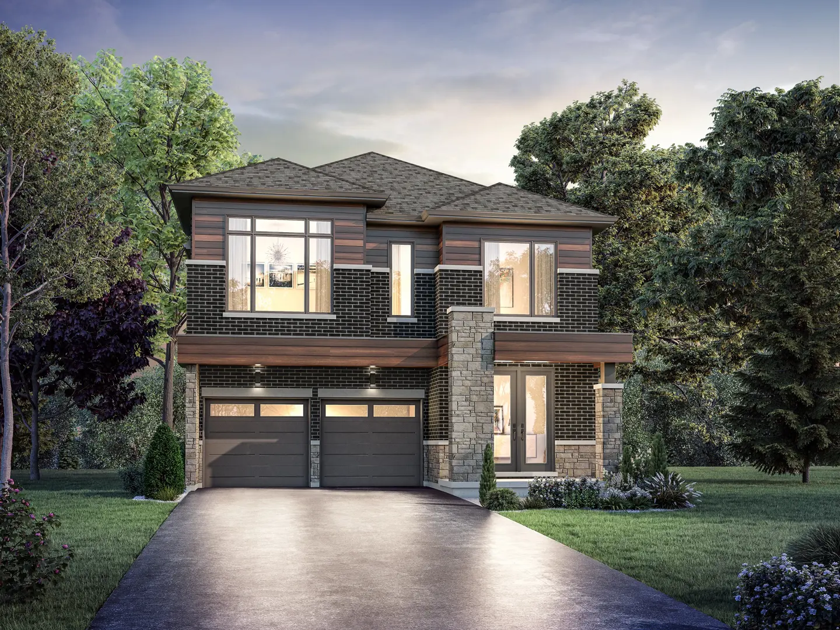
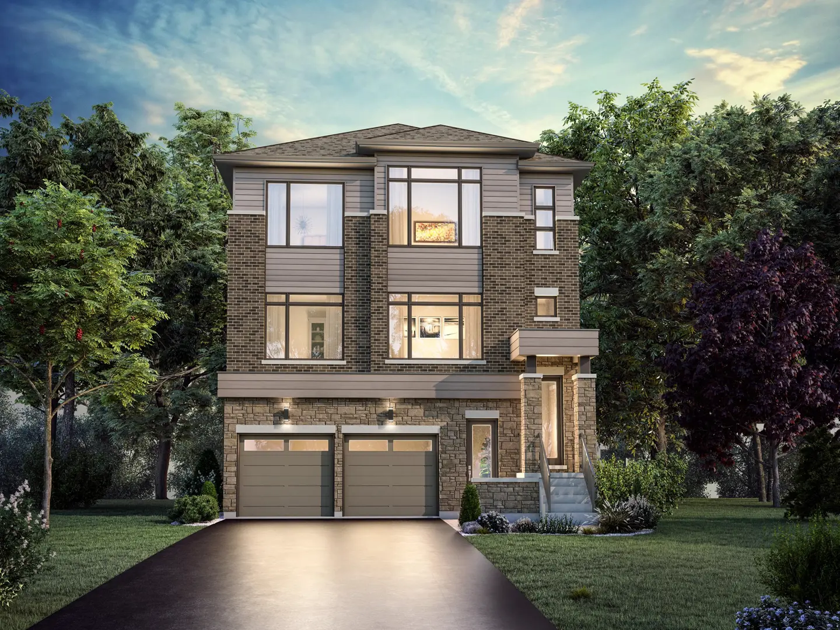
Mapleside Meadows is an exclusive collection of single-family homes by UNIQ Communities, currently under construction at Teston Road & Dufferin Street in Vaughan. This prestigious community features 81 luxurious residences, with sizes ranging from 1,765 to 5,421 square feet. With prices starting at $1,899,999, Mapleside Meadows offers an unparalleled living experience in a serene and natural setting. Designed with sophistication and comfort in mind, these homes seamlessly integrate elegance and modern functionality.
Facilities and Features
Each residence in Mapleside Meadows is crafted with meticulous attention to detail, blending traditional and contemporary architectural styles. Homeowners can choose from spacious four-bedroom layouts, boasting open-concept designs, soaring 10’ main floor ceilings, and premium finishes. Exterior elements include architecturally selected brick and smooth stone facades, while interior features range from gourmet kitchens with extended cabinetry and stone countertops to spa-like ensuite bathrooms. Private double-car garages and spacious yards further enhance the luxurious appeal of this community.