

- Floor Plans
- Other Info
- Location & Neighborhood
- About
- 1 BED
- 1+ DEN
- 2 BED
- + MORE
- STUDIO
- $5,000 with Signing
- Balance to 5% in 30 Days
- 5% on Occupancy
Neighborhood and Location
SF3 Condos enjoys a strategic position in the Bay Ridges area, brimming with entertainment venues and daily necessities. It’s a stone’s throw away from Pickering Town Centre, surrounded by a variety of dining establishments, cafes, bars, and professional services. Nearby parks include David Farr Park, Commerce Street Park, Balsdon Park, and Mitchell Park.
The vicinity also features educational institutions, supermarkets, grocery stores, pharmacies, restaurants, and cafes, ensuring a lively and convenient urban life. The nightlife in this sector of Pickering is also buzzing, placing SF3 Condos in an enviable location for residents.
Transportation and Accessibility
Centrally located in the transportation nucleus of the area, SF3 Condos offers residents easy travel throughout Pickering and its adjacent regions. The nearby Pickering GO Transit connects commuters swiftly to downtown Toronto.
Beyond the GO Station, there are numerous local bus routes at residents’ disposal. For drivers, the proximity to Highway 401 means quick and easy access to surrounding locales and the downtown core.
1215 Bayly Street
Somewhat Walkable


Introducing SF3 Condos Project
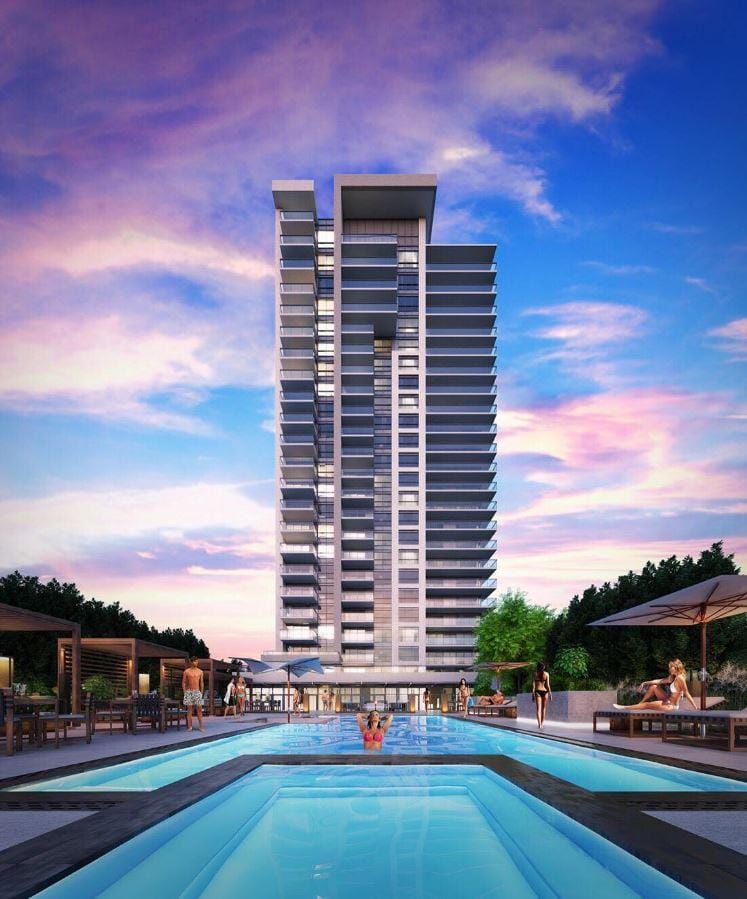
The up-and-coming SF3 Condos is a project by Chestnut Hill Developments situated at 1215 Bayly St, Pickering, ON L1W 1L7, Canada. The building is presently in the construction phase and will showcase a towering edifice of 23 floors with 211 living spaces. Anticipated completion and move-in for the complex is slated for 2020.
Positioned along the northern banks of Lake Ontario, SF3 Condos offers its future inhabitants a prime location in Pickering. The area is abundant with parks, walkways, essential services, and convenient public transportation options.
Its proximity to the local transit hub and the GO station promises seamless city-wide travel. Frenchman’s Bay, a desirable part of the city, adds to the allure, making SF3 Condos a promising investment choice.
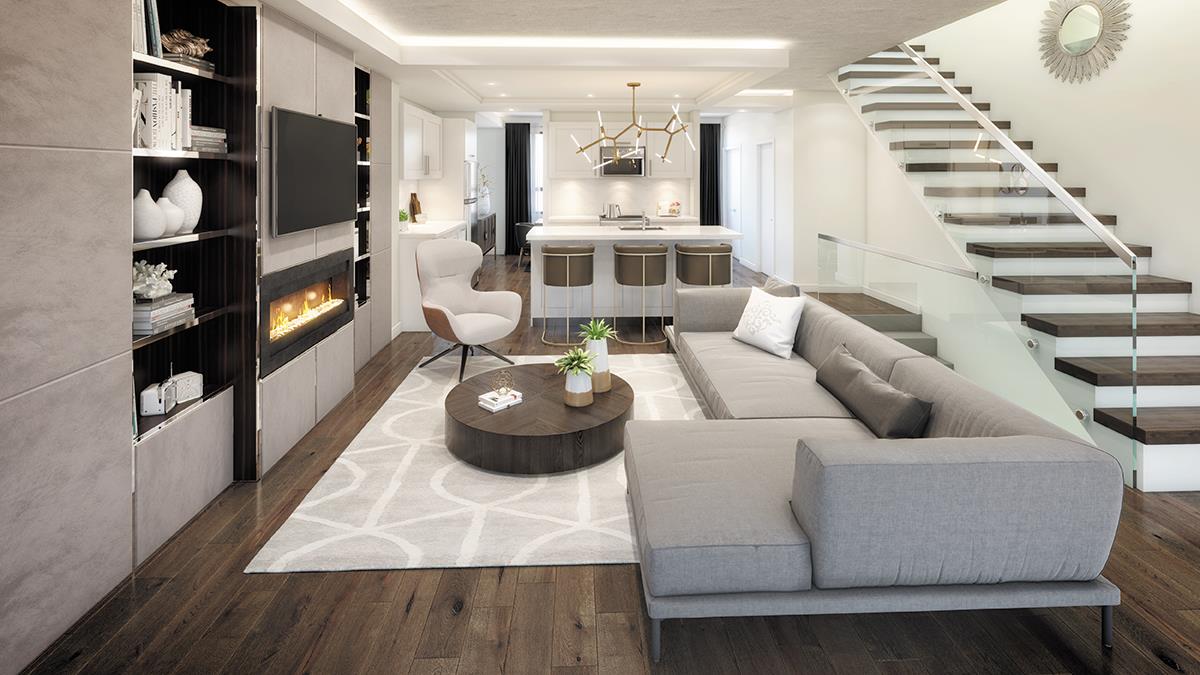
Kirkor Architect + Planners are at the helm of the architectural and design aspects for SF3 Condos. The team has envisioned sophisticated and luxurious interiors to ensure resident comfort. Plans indicate that the units will boast open and impressive layouts.
Facilities and Features
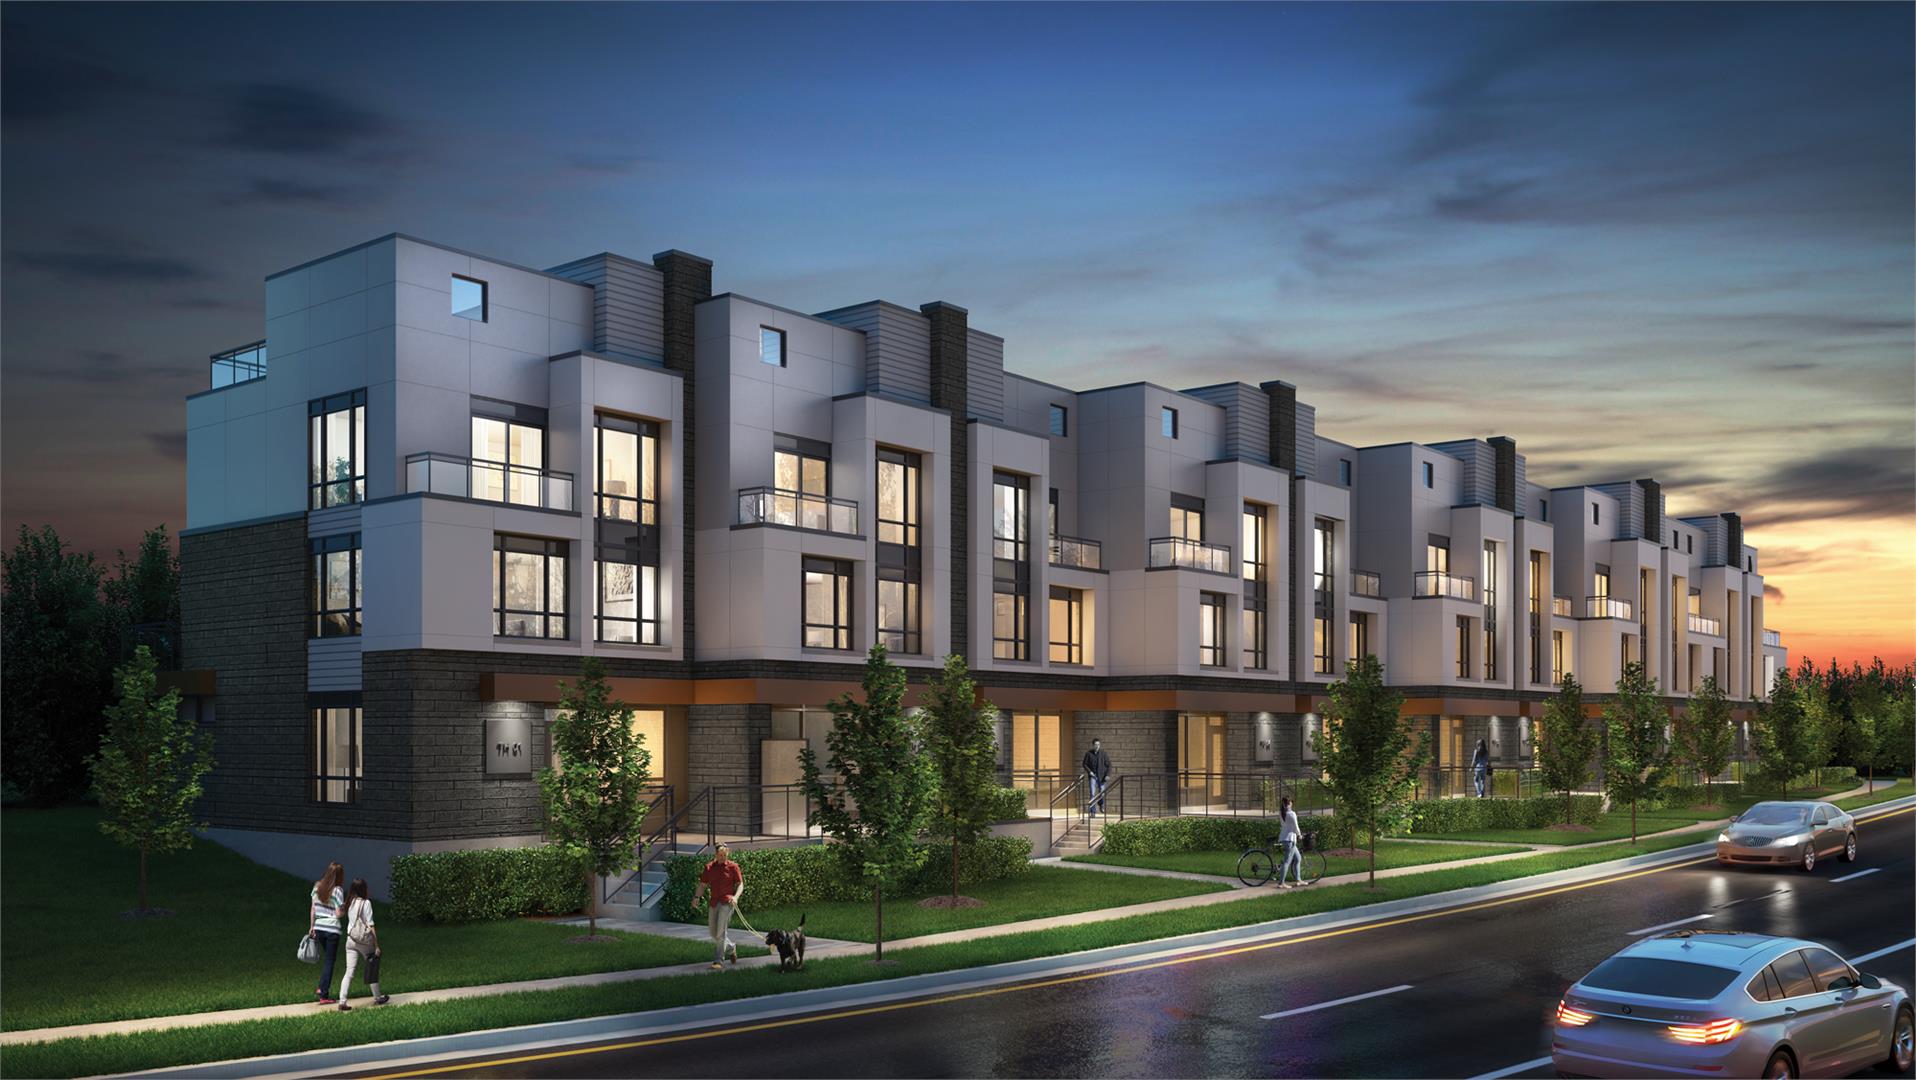
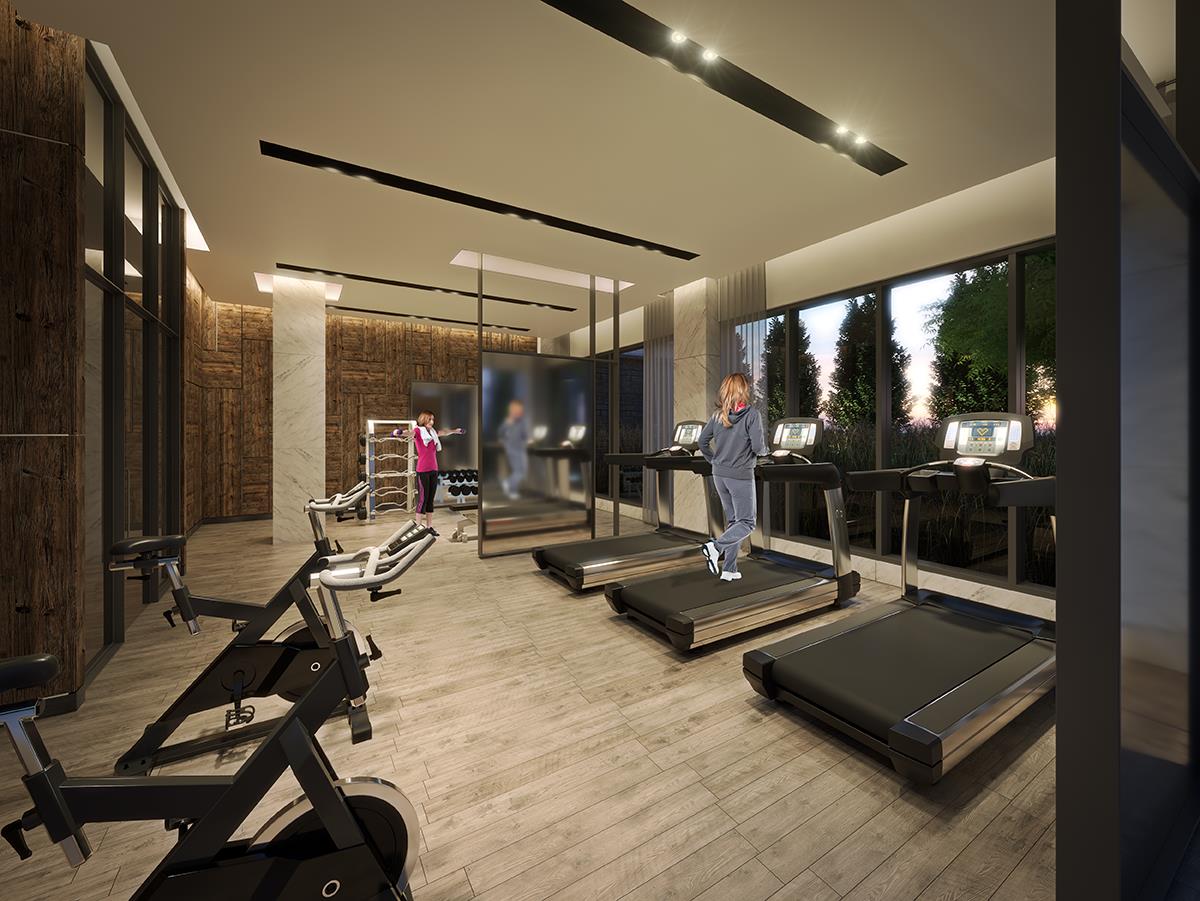
Bay Ridges is home to the impressive SF3 Condos, a 23-story structure with 211 varied one to three-bedroom residences. The development plans include a host of amenities.
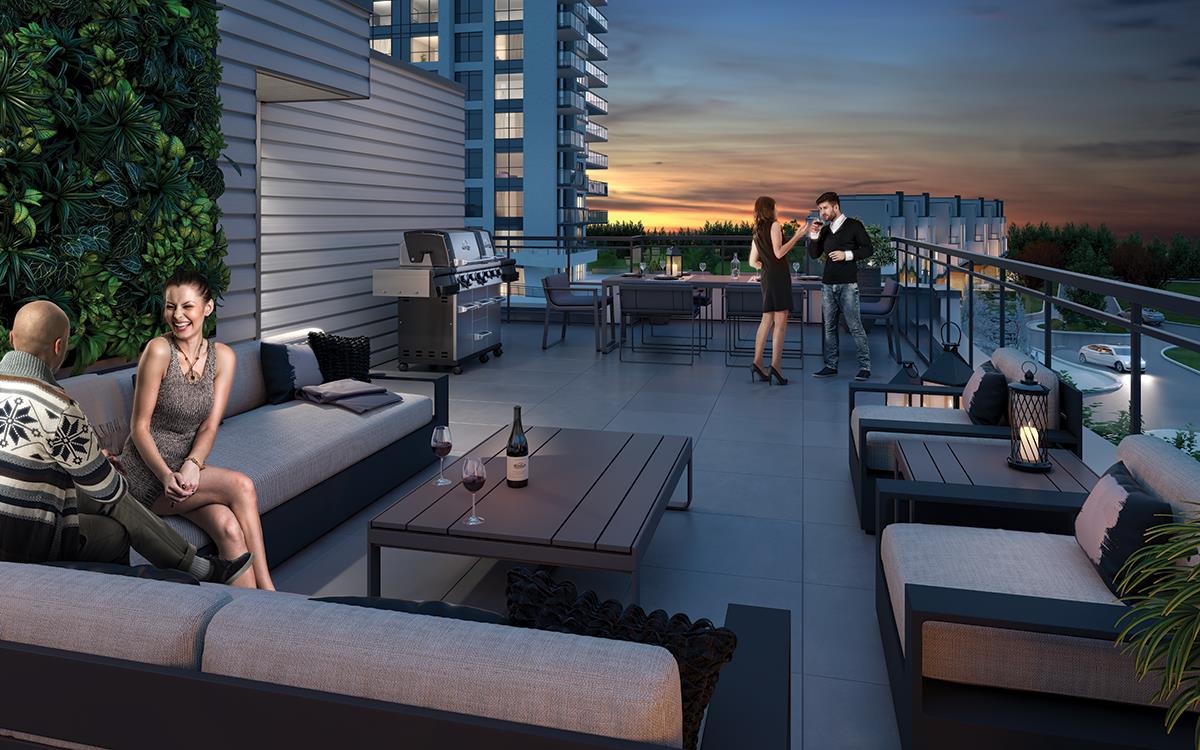
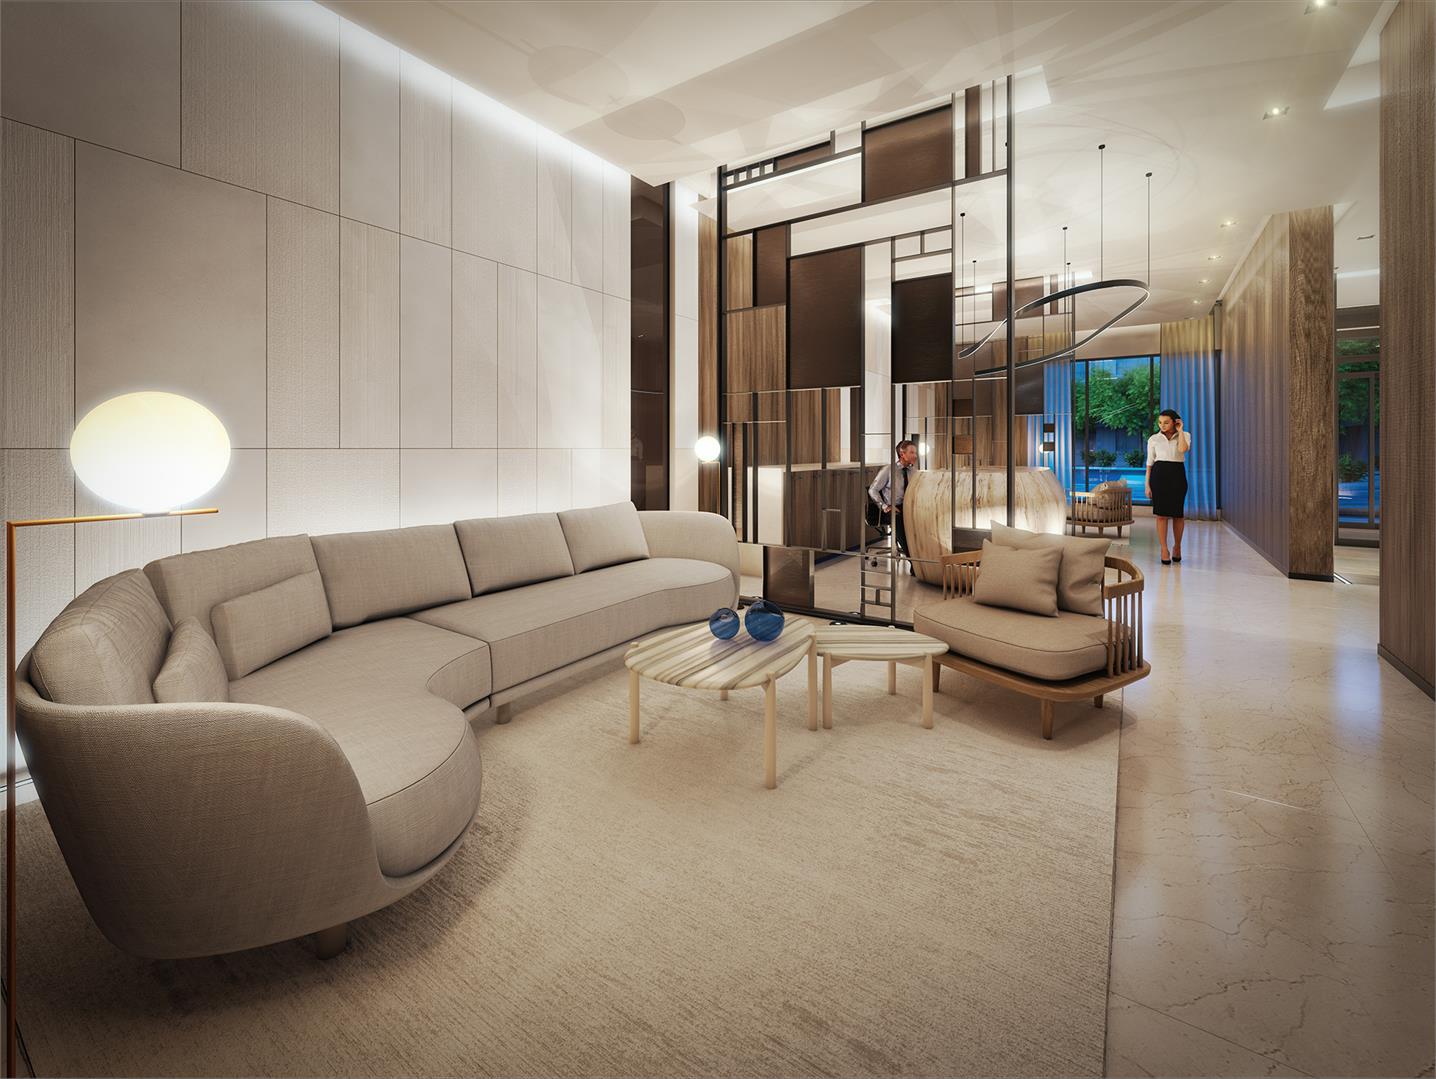
Residents will be welcomed by a tranquil lobby reminiscent of South Beach. The building will also feature a resident lounge, dedicated concierge services, a party space with a bar and dining area, as well as an outdoor swimming pool. Outdoor amenities include a lounge, BBQ area, and cabanas.
Living spaces will range from 500 to 1,918 square feet, each with expansive windows, contemporary designs, and appealing arrangements. With four distinct floor plans, the indoor and outdoor features at SF3 Condos will undoubtedly offer a high-end lifestyle to its residents.
Sales for SF3 Condos are currently underway. Interested parties should reach out to agents or realtors for detailed pricing, parking space costs, mortgage details, floor plans, and other sales-related information.