


- Floor Plans
- Other Info
- Location & Neighborhood
- About
- + MORE
- 1 BED
- 1+ DEN
- 2 BED
- STUDIO
|
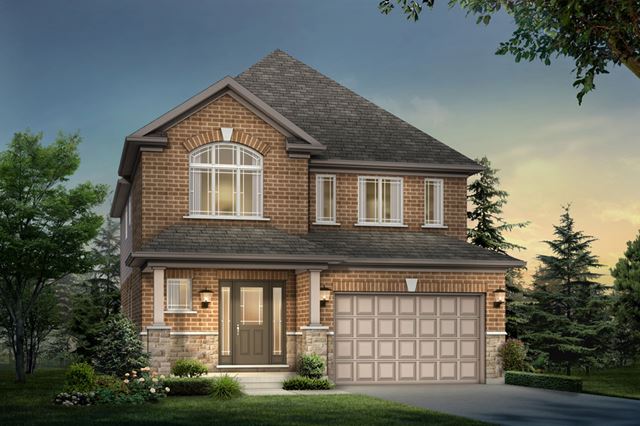
Oxford
3
2
|
3
2
|
1925 sqft |
$ 1,064,900
|
|
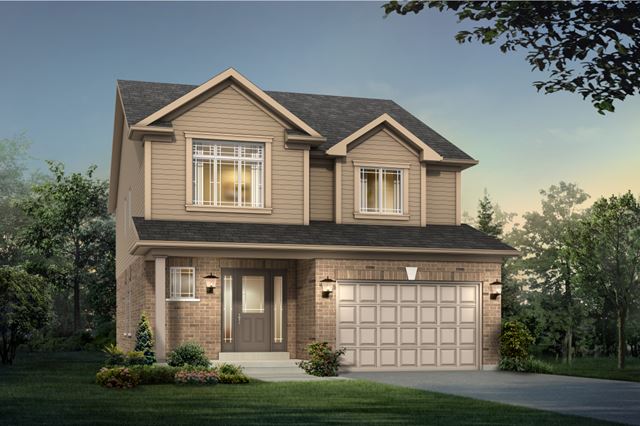
Manchester
4
3
|
4
3
|
1925 sqft |
$ 1,044,900
|
|
Camden
4
3
|
4
3
|
2600 sqft |
$ 1,189,900
|
2025 Closings
$5,000 at reservation
Balance to 5% at firming
2026 Closings
$5,000 at reservation
Balance to 5% at firming
1% in 30 days
1% in 90 days
Surrounding Area and Community
Located in the heart of West Kitchener, Trussler West offers residents more than just a home—it provides a lifestyle. The community is surrounded by natural trails, parks, and everyday conveniences like The Boardwalk and Sunrise Shopping Centre. Families will appreciate the proximity to reputable schools, while outdoor enthusiasts can enjoy easy access to nearby green spaces and hiking paths. It’s a perfect balance of nature, comfort, and city convenience.
Transportation and Connectivity
Trussler West is ideally situated for commuters and active families alike. Just minutes from major highways, residents benefit from seamless connections to downtown Kitchener, Waterloo, and beyond. Public transportation options are also easily accessible, and the area’s well-developed infrastructure ensures smooth travel throughout the region. Whether you’re heading to work, school, or a weekend getaway, Trussler West keeps you connected.
29 Nathalie Street
Car-Dependent


Introducing Trussler West
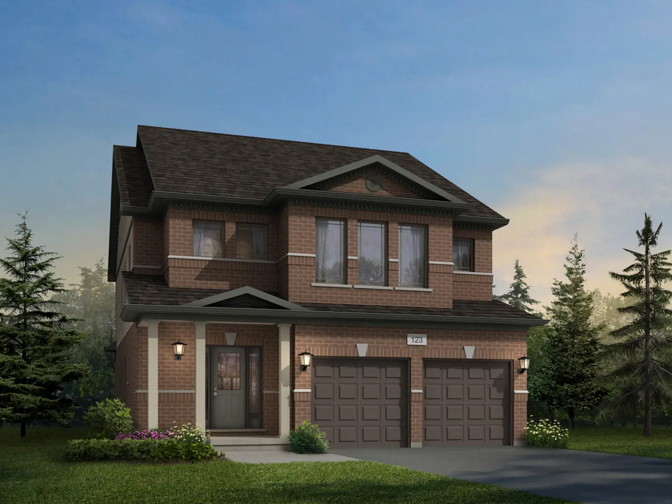
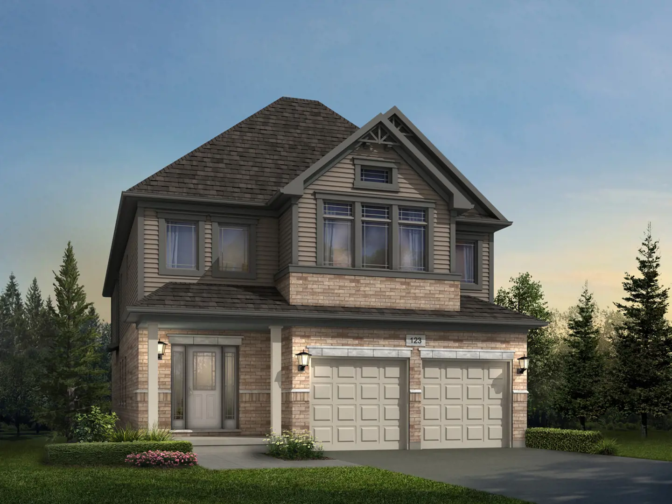
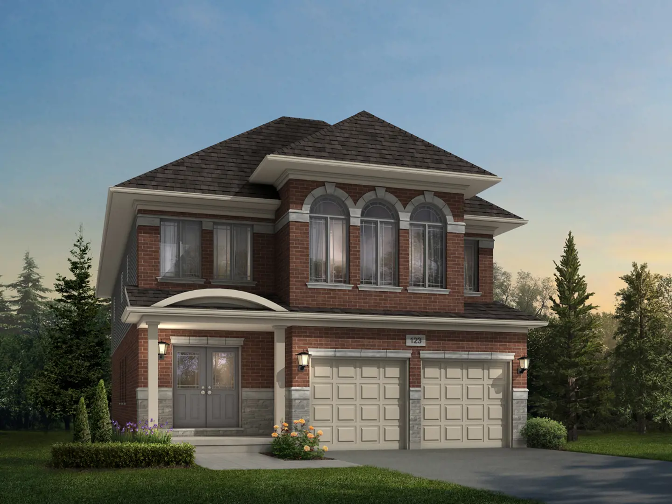
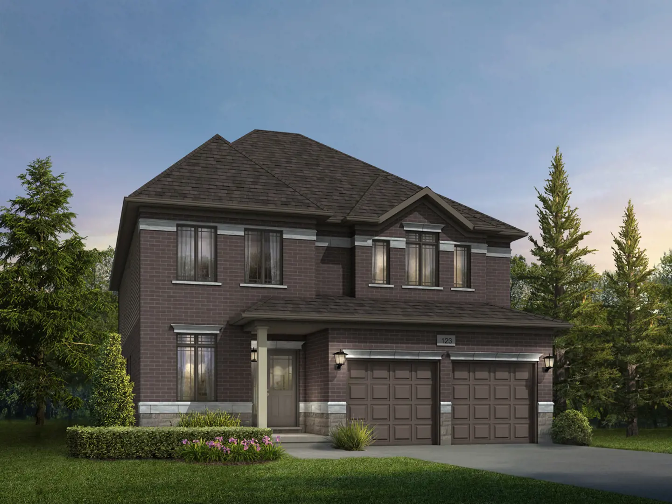
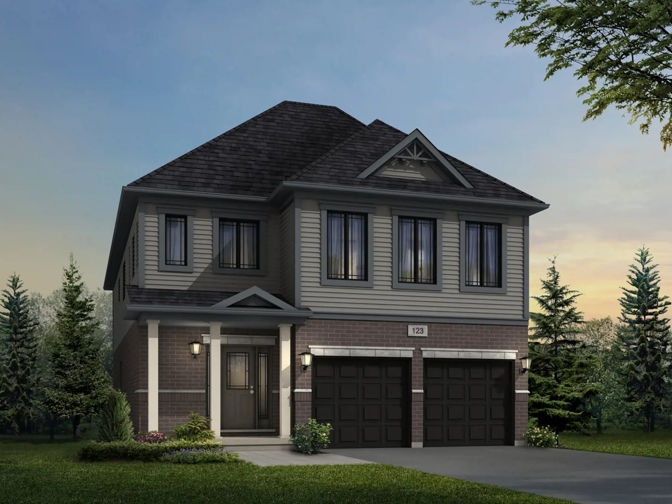
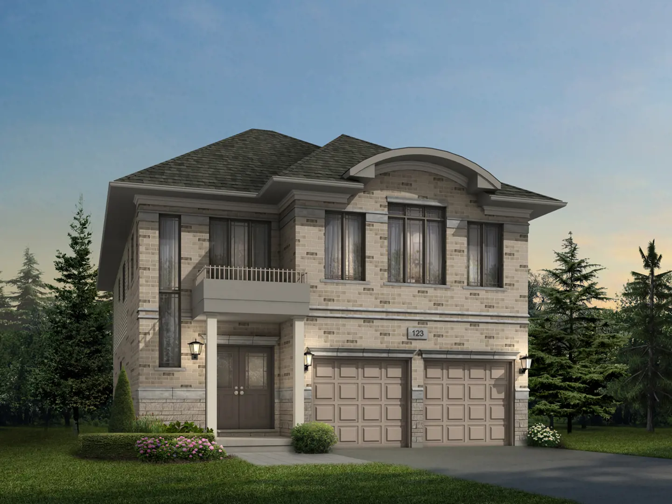
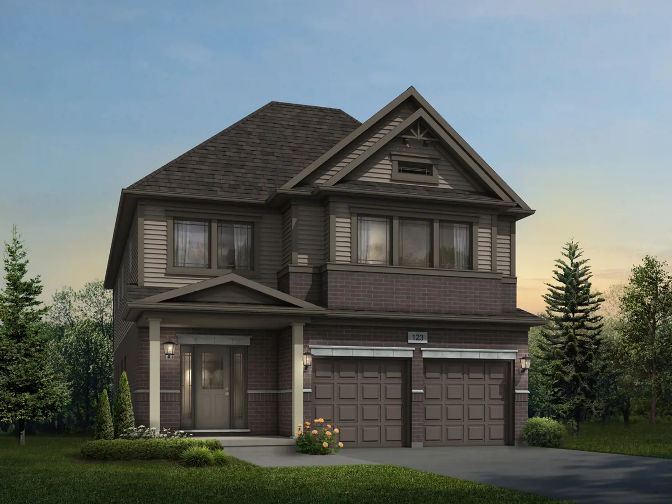
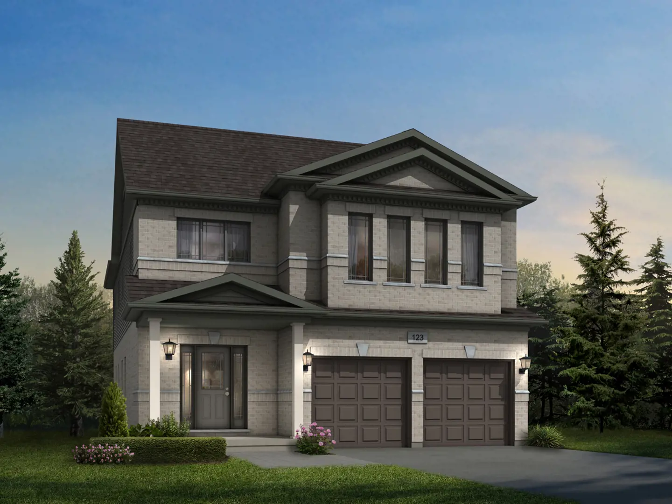
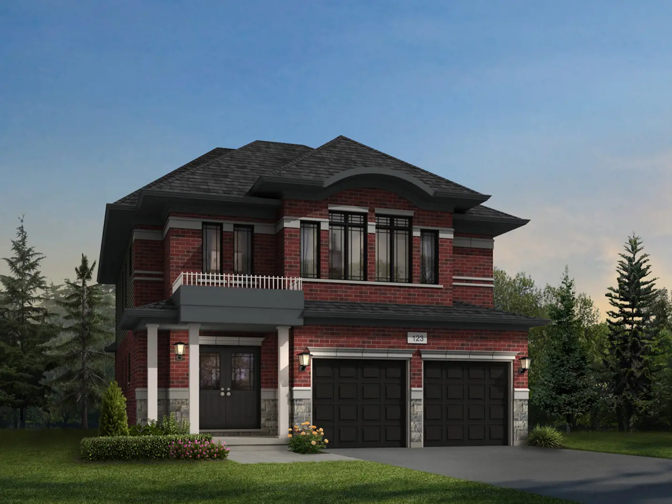
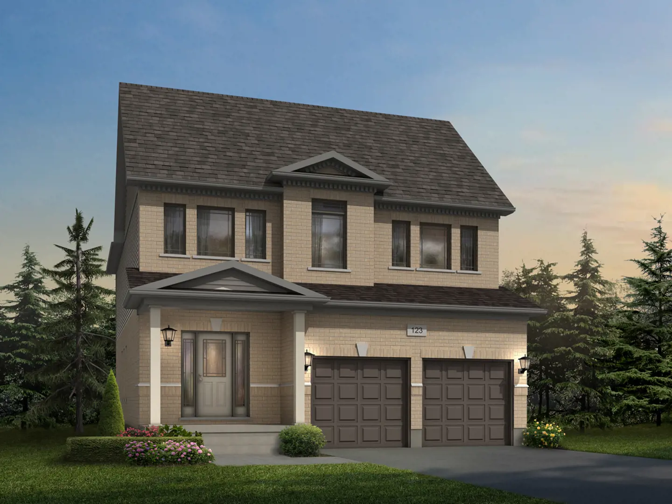
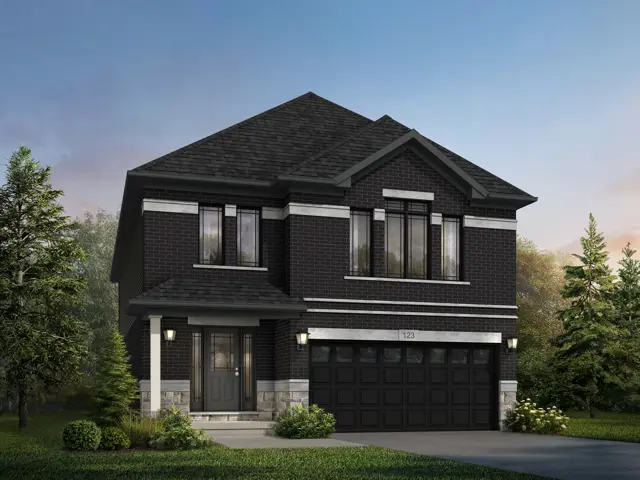
Discover Trussler West, a thoughtfully designed new home community by Fusion Homes, now under construction at 29 Nathalie Street in Kitchener. This collection of premium single-family homes offers a refined blend of comfort and craftsmanship, with floor plans ranging from 1,925 to 4,660 square feet and prices starting at $1,044,900. Now featuring newly released 36’, 40’, and 43’ premium detached lots—including walkout and greenspace options—Trussler West is the ideal place to plant roots and grow.
Facilities and Features
Homes at Trussler West are crafted with exceptional attention to detail and premium finishes throughout. Choose from two distinctive series: the Pinnacle Series on 36′ lots and the Vitae Series on 40′ lots, both offering modern layouts and luxury touches. Features include 9-foot ceilings on the main floor, hardwood flooring, granite or quartz countertops, and spacious bathrooms with soaker tubs and ceramic finishes. Each home is designed for function and elegance, with energy-efficient systems, upgraded exterior finishes, and customizable floor plans to suit your lifestyle.